
Service Name: Project BIM Coordination Description: Dedicated team of BIM experts manage coordination projects to prevent budget overruns by identifying clashes early. Services include clash

Service Name: Laser Scan To BIM Description: Utilizes point cloud laser 3D scanning for accurate reality capture in construction. Photo-detectors and sensors ensure precise coordinates
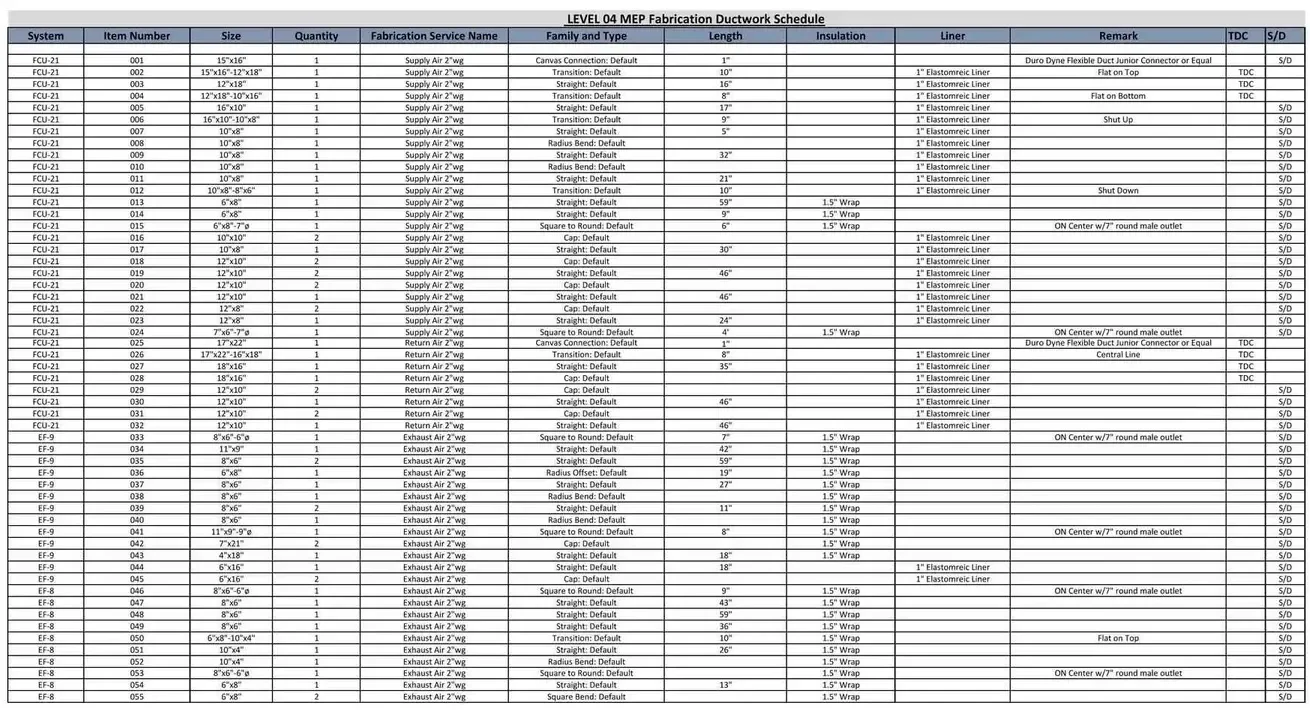
Description: A crucial output of the BIM process, akin to an ingredients list for a recipe, detailing all components required for construction. Typical Detailed Bill
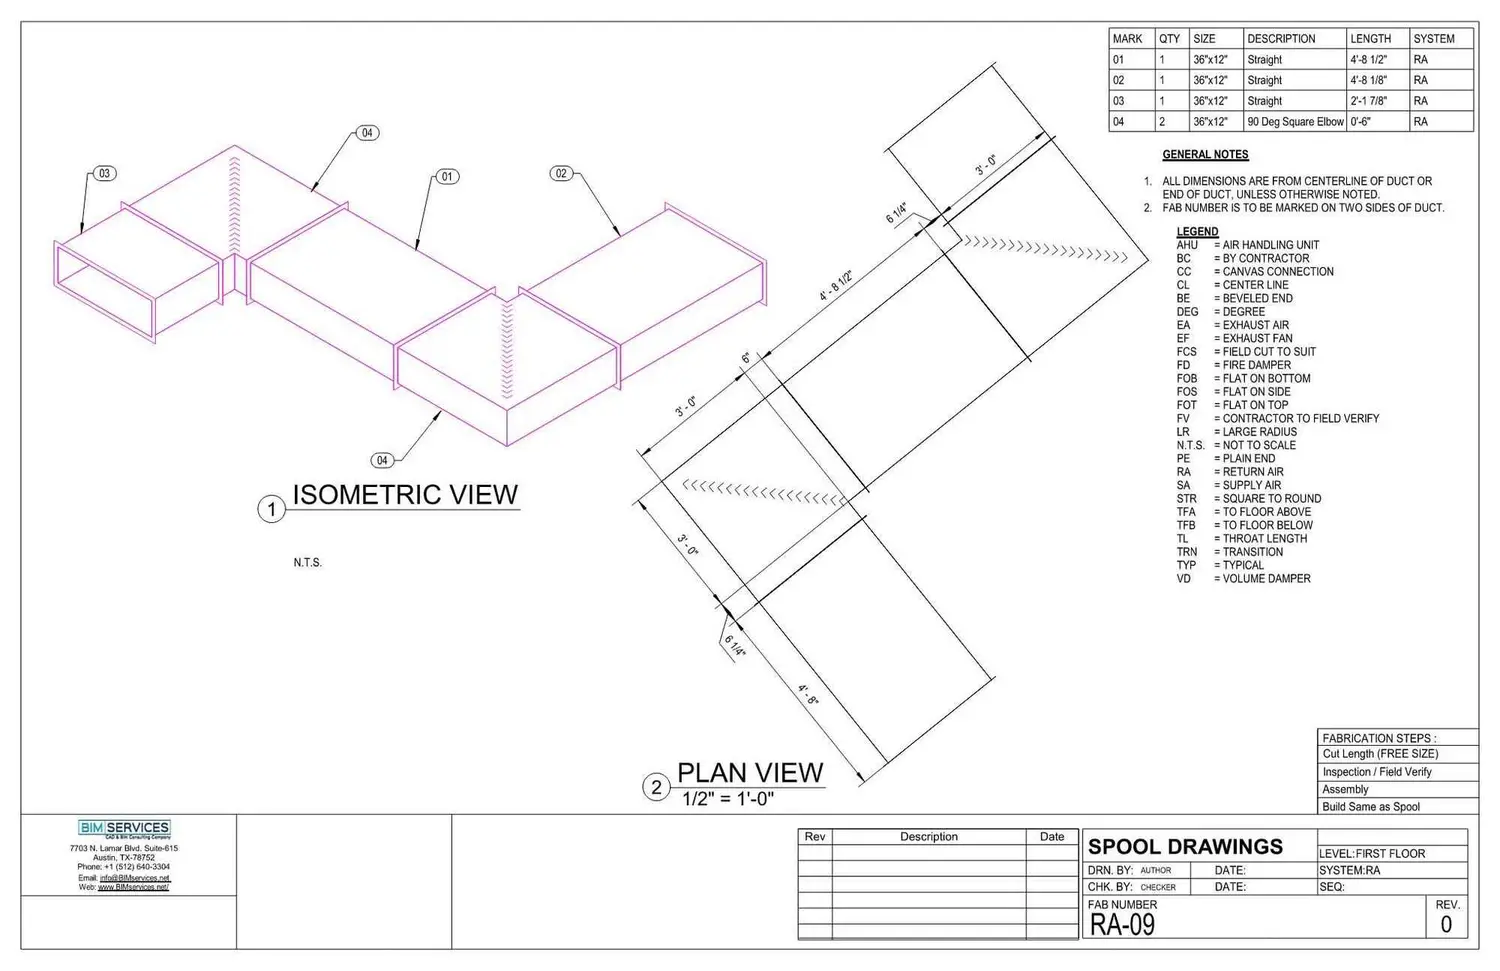
Description: Spools serve as guides for plumbers, installers, and fabricators, detailing how pipes or ducts are segmented, including pipe length, types of fittings, and quantities.
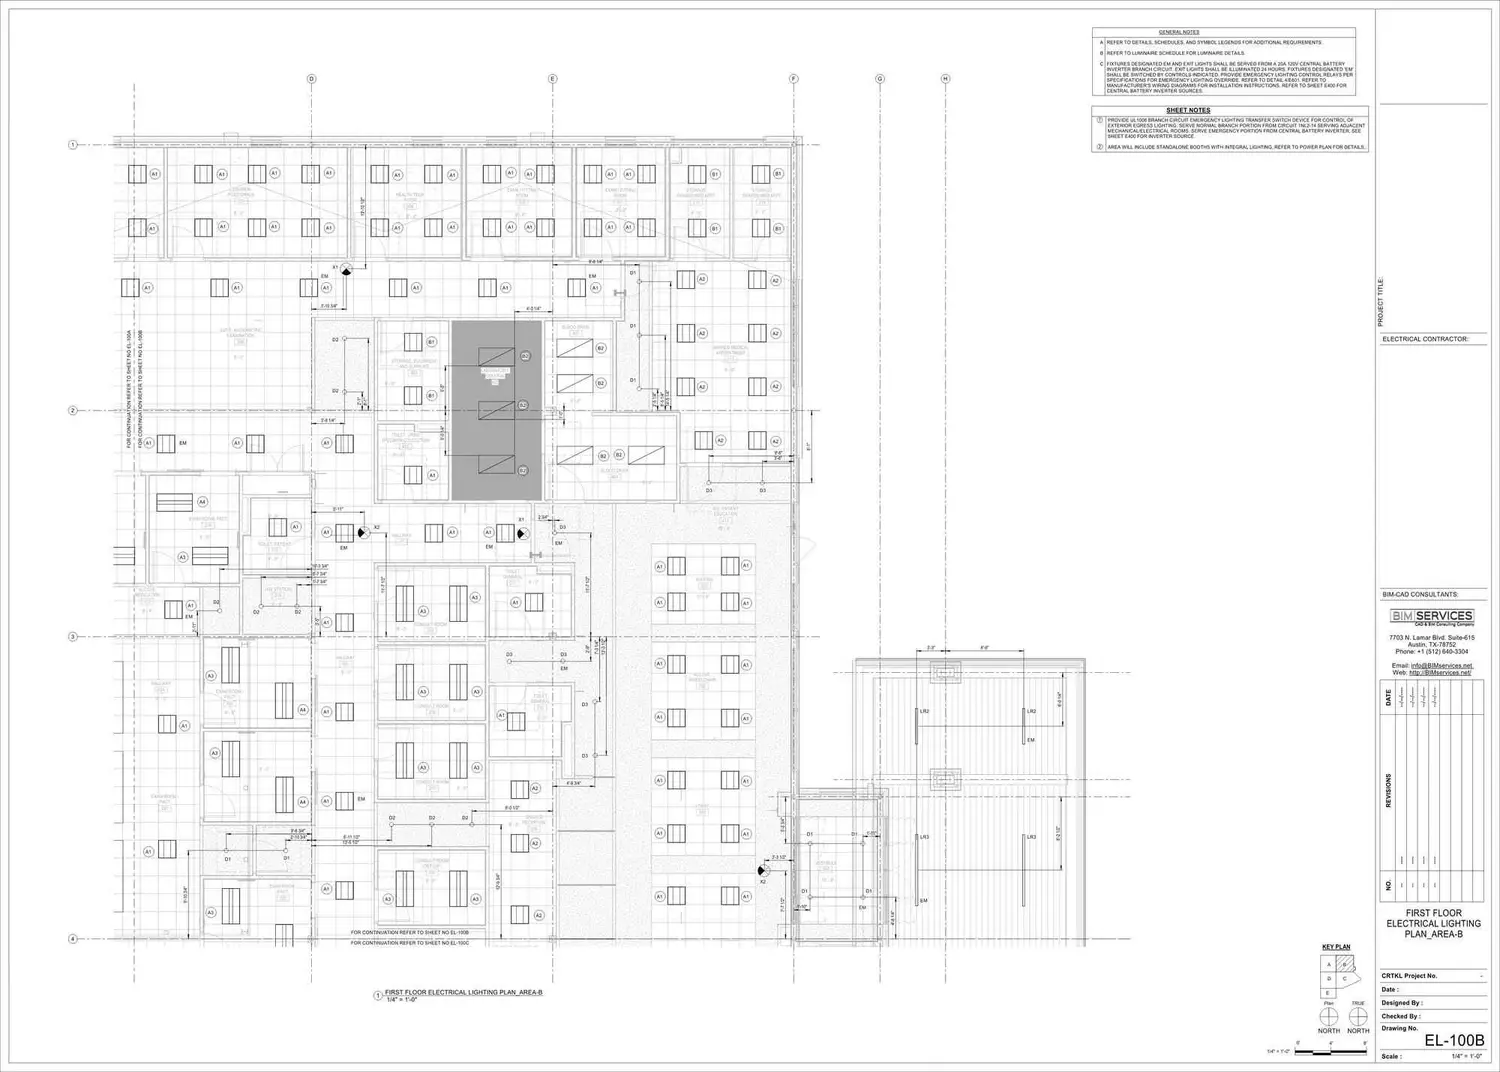
Shop Drawings are produced out of a coordinated BIM model utilizing the conceptual designs and specifications. These 2D Shop Drawings are the outcome of the
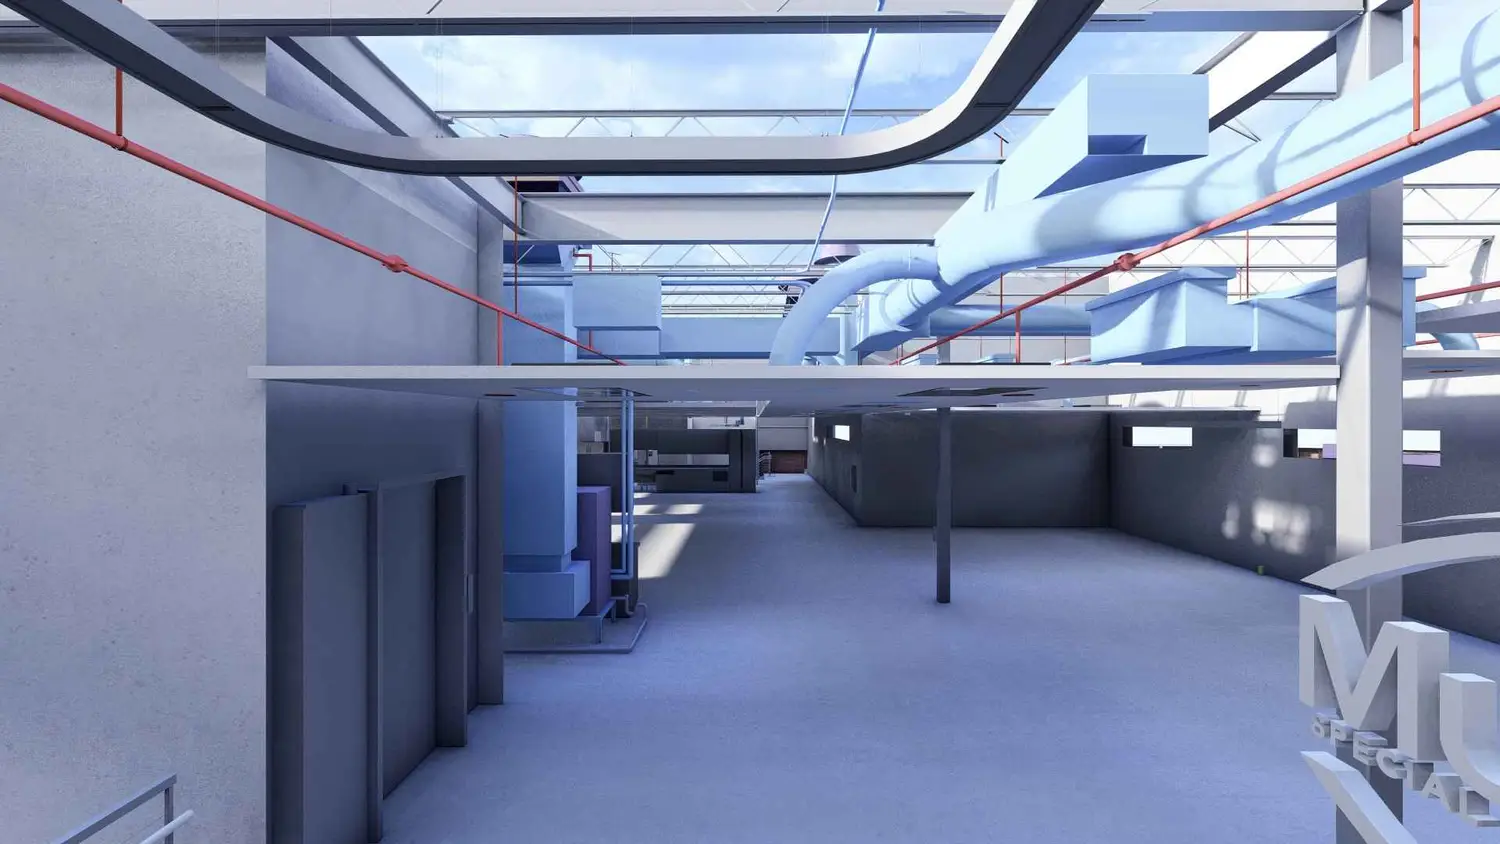
Clash coordination ensures a seamless detection and management of clashes between trades at preliminary stages in the BIM process. Clash Coordination assists in achieving harmony
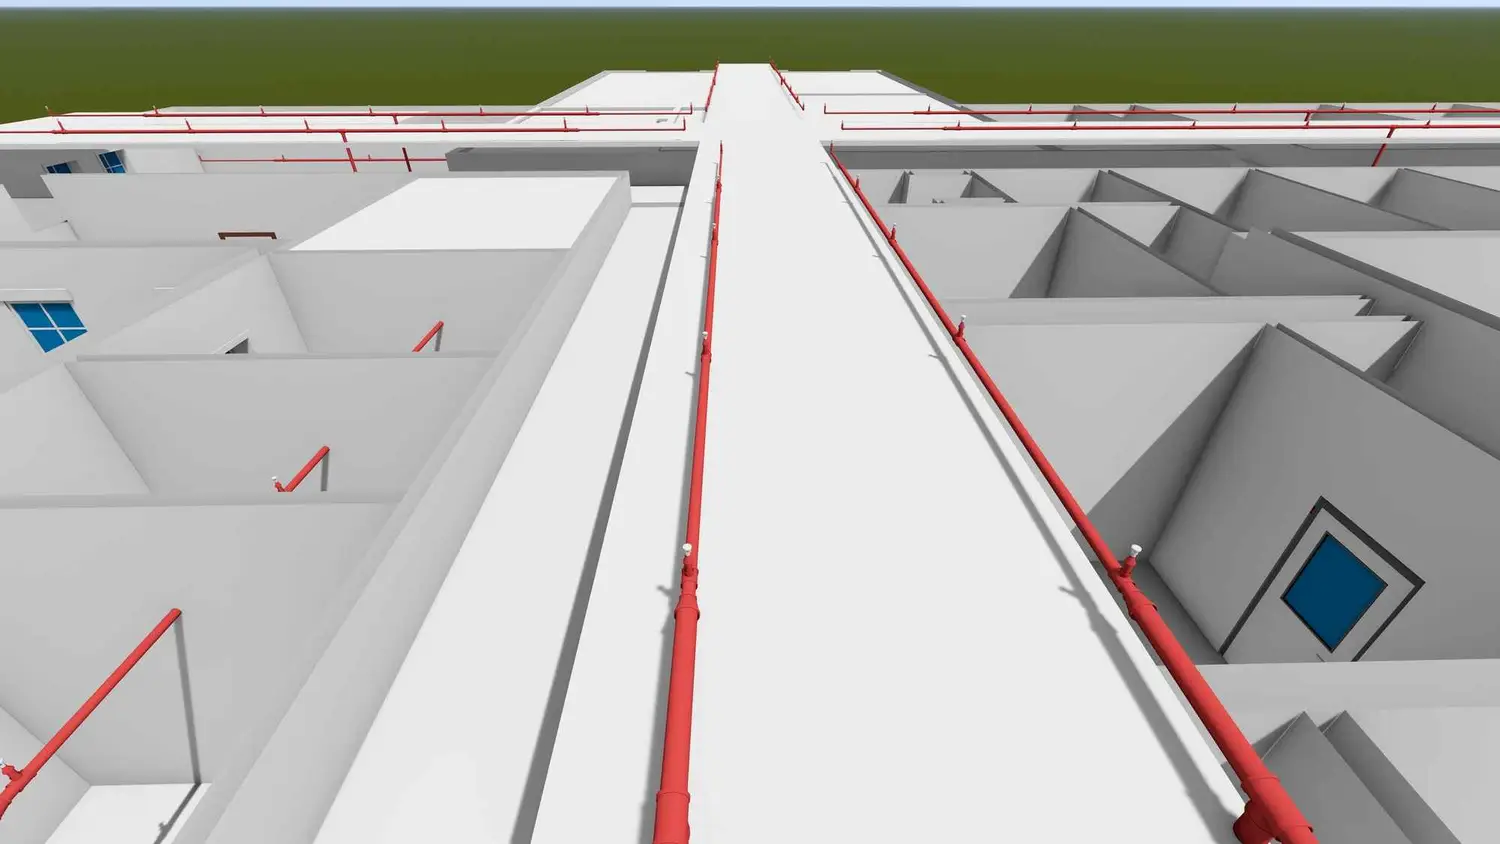
We use our experience in 3D modeling to build MEPF design models. 3D modeling ensures that the routing of the services is carried out in