3D Max Rendering

Home

3D Max Rendering

Time has changed

From model to photo real, without losing the design intent

Our 3D Max Rendering Services transform BIM models and design concepts into photorealistic visualizations. Using Autodesk 3ds Max, we create realistic interior, exterior, and landscape renderings that accurately showcase materials, lighting, textures, and spatial relationships.

These visualizations help architects, developers, and designers communicate ideas effectively and support informed project decisions — from early design review through to marketing.

Built on real BIM data

Service Benefits

Why teams bring their renderings to us

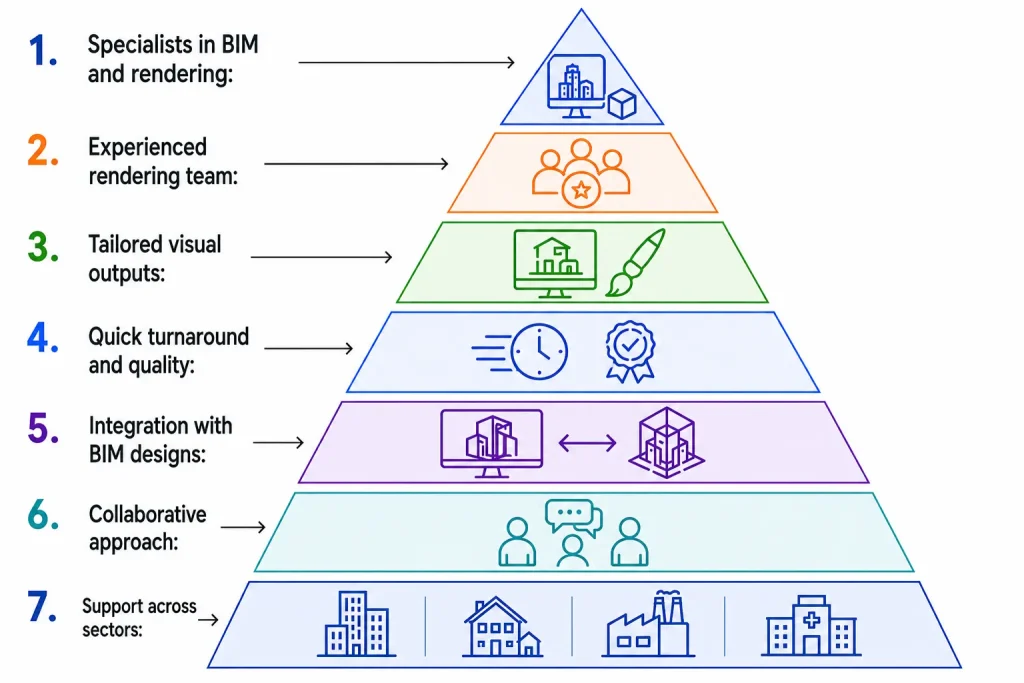
✓ We combine architectural rendering with deep BIM engineering expertise.

✓ Skilled visualization artists produce photorealistic renderings that exceed expectations.

✓ Interior, exterior, and landscape visualizations specific to your project needs.

✓ Fast, high-quality rendering delivery while maintaining project accuracy.

✓ All renderings are based on accurate building models for consistency.

✓ We work closely with architects, developers, and designers for better outcomes.

✓ From residential and retail to commercial and infrastructure projects.
3D Max Rendering

Why Choose Us

A rendering team that thinks like a BIM team first

Service Process

Our 3D Max rendering process


1

Project Review & Requirement Analysis

Review BIM models, drawings, and project requirements.

1

2

Model Preparation & Data Integration

Import and optimize project data in Autodesk 3ds Max.

2

3

Material, Lighting & Environment Setup

Apply realistic materials, textures, lighting, and surroundings.

3

4

Rendering & Visualization

Create photorealistic architectural visualizations.

4

5

Review & Revisions

Refine renderings based on client feedback.

5

6

Final Delivery& Visualization

Deliver approved renderings and animation assets.

6

Services Category

A full range of visualization and rendering services

As a leading architectural visualization and rendering company, we provide comprehensive 3D rendering and visualization services.

Interior Rendering

Photoreal interior spaces with true-to-spec materials and lighting.

Exterior Rendering

Facade and site-context visuals for design review and marketing.

Site Planning Rendering

Master plan visuals for layout and approval conversations.


Landscape Rendering

Planting, hardscape, and outdoor amenity visualization.

Aerial Rendering

Bird's-eye views for context and scale communication.

3D Walkthrough Animation

Guided animated tours through interior and exterior spaces.

Flythrough Animation

Aerial and site-level cinematic sequences.

Virtual Reality Experiences

Interactive, explorable project environments.


Real Estate Marketing Visuals

Sales-ready imagery for listings and campaigns.

Product & Concept Visualization

Early-stage concept and product visuals.

Answers that build clarity

What is architectural 3D Max rendering?

3D Max rendering creates photorealistic 3D visuals and animations from BIM and CAD models. These visuals help architects, designers, and developers showcase projects before construction.

Can renderings be created directly from BIM models?

Absolutely. We import Revit BIM files into 3ds Max, ensuring accurate and realistic renderings aligned with the design intent.

Who needs 3D architectural rendering services?

Developers, interior designers, and real estate marketers use renderings to present designs clearly and win stakeholder approval.

Do you provide both interior and exterior renderings?

Yes — we create interior, exterior, landscape, and site plan renderings, tailored to your project.

How do 3D renderings support BIM and construction?

By linking Revit BIM models with rendering tools, we deliver visuals that reflect real materials, lighting, and building specifications — helping teams make informed design decisions.

Do you offer 3D animation and virtual tours?

Yes. We deliver 3D walkthroughs, flythroughs, and virtual reality tours that allow clients to explore projects interactively.

Ready to see your project rendered?

Share your BIM model or drawings — we'll turn them into visuals your stakeholders can approve on sight.