A bill of materials is one of the most practical outputs of the BIM process — think of it as an ingredients list, spelling out every component your project actually needs to get built.
We develop BOMs using modern tools like Revit, so the part numbers, quantities, and specs stay tied to the real model instead of a manually assembled spreadsheet.
Done well, a BOM does more than list parts — it keeps ordering accurately, resources planned, and pre-construction moving without surprises.
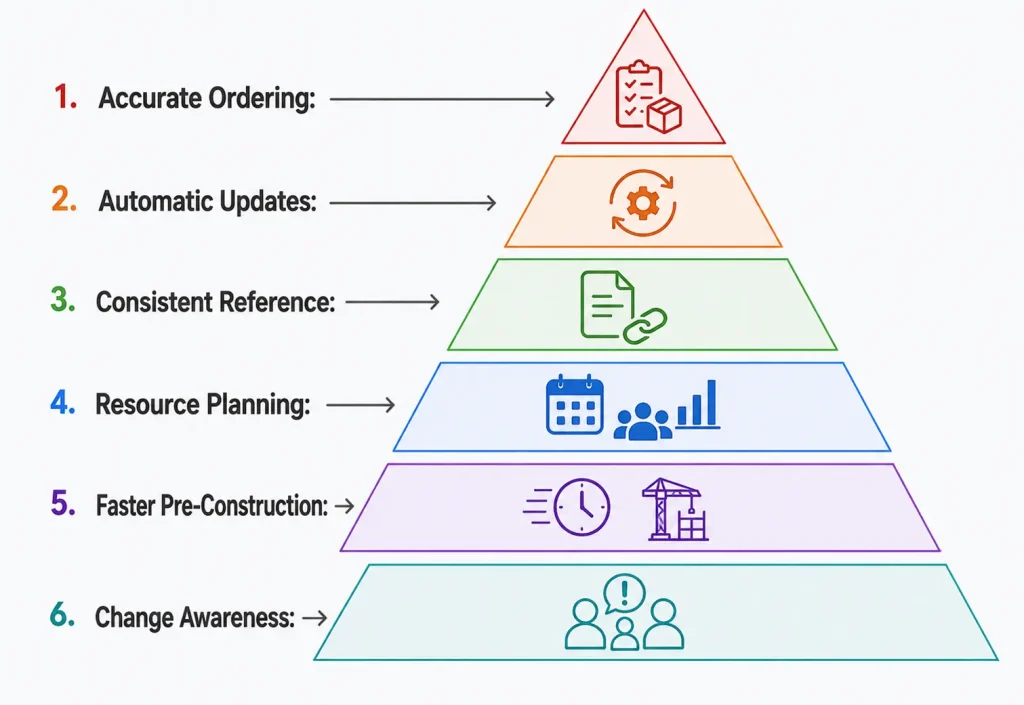
✓ Makes ordering more accurate and cuts down on wasted material.
✓ Stays current automatically as design changes come through the model.
✓ Gives project teams a consistent, model-based reference instead of scattered spreadsheets.
✓ Supports better resource planning and more consistent product standards.
✓ Speeds up pre-construction by giving procurement a clear, ready-to-use list.
✓ Keeps everyone aware of what’s changed and when.
1
We start from the coordinated BIM model and confirm scope and material categories.
2
Part numbers, quantities, and units of measurement are pulled directly from the model.
3
Descriptions, specs, and scheduled rates are added for cost planning.
4
Extracted data is manually checked against the model for accuracy.
5
The finished BOM is delivered, with updates made as design changes come through.
6
Deliver approved renderings and animation assets.
Detailed material lists for mechanical, electrical, plumbing, and fire protection systems.
Accurate part lists supporting pipe fabrication and installation.
BOMs formatted to meet local authority requirements for approvals.
Model-driven BOM data extracted directly from Revit for accuracy.
Tailored bills of materials built for residential-scale projects.
Comprehensive BOMs scaled for commercial and large-format projects.
Scheduled rates and pricing added to support cost planning and budgeting.
Share your BIM model or drawings — we'll turn them into visuals your stakeholders can approve on sight.