Drafting Services

Home

Drafting Services

Time has changed

Precision drawings that get you from concept to construction

The Drafting Services Changes the design idea into precise technical drawings that are accurate and compliant for guiding through the stages of the project.

It requires the coordination of skilled drafters and a quality procedure to produce 2D and 3D drawings on which architects, engineers, and construction firms can rely on.

These kinds of drafting services speed up the design process, help avoid expensive mistakes on site, and make sure that everyone involved is working from the same accurate drawings.

Built on real BIM data

Service Benefits

What accurate drafting changes about how you deliver a project

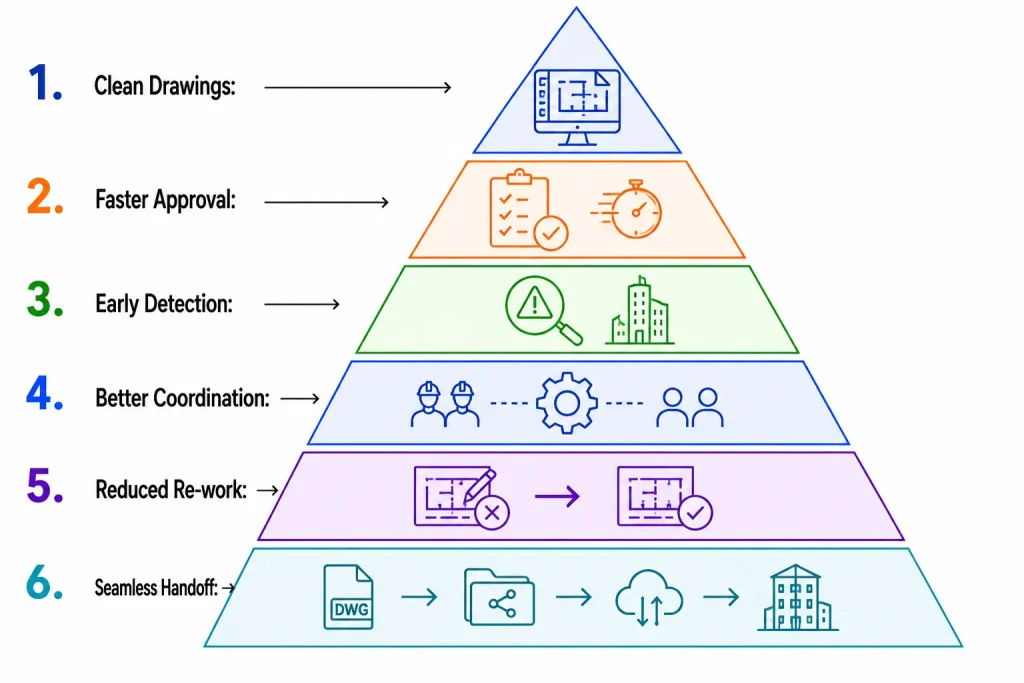
✓ Produce clean, standardized 2D and 3D drawings from sketches, redlines, or scans.

✓ Speed up approvals with drawings formatted to code and client standards.

✓ Catch dimensional and clash issues before drawings reach the field.

✓ Improve coordination across architectural, structural, and MEP drawing sets.

✓ Save time and cost by reducing RFIs and drawing revisions.

✓ Enable seamless handoff between design, engineering, and construction teams
Drafting Services

Why Choose Us

A drafting team that starts from your project standards

Service Process

From concept sketches to construction-ready drawings


1

Requirements & Reference Review

We review sketches, redlines, scanned drawings, or existing models and confirm project standards.

1

2

Setup of Drawing Templates

layers, and Title Block is done according to your standards.

2

3

Drafting & Detailing Drawings

are drawn and detailed as per your requirements, from schematic drawings to construction drawings.

3

4

Quality Review & Coordination

The drawings will be reviewed for accuracy, consistency, and coordination.

4

5

Final Delivery & Revisions

The drawings will be provided in your requested format with revisions supported by your approval.

5

Services Category

Our Drafting services include

As a leading architectural visualization and rendering company, we provide comprehensive 3D rendering and visualization services.

Architectural Drafting

Detailed architectural drawings covering layouts, elevations, and finishes for design and construction.

Structural Drafting

Precise structural drawings for framing, foundations, and load-bearing systems.

MEP Drafting

Coordinated mechanical, electrical, and plumbing drawings ready for field installation.
 

As-Built Drawings

Revised drawings capturing the final, as-constructed condition of a project.

CAD to BIM Conversion

Legacy 2D CAD drawings converted into coordinated, data-rich BIM models.

2D Drafting Services

Clean, accurate 2D drawings for design, review, and documentation needs.

3D Drafting Services

Detailed 3D drawings and models for visualization, coordination, and clash detection.


Construction Documentation

Complete drawing sets prepared for permitting and construction execution.

Answers that build clarity

What types of drafting services do you offer?

We provide architectural, structural, and MEP drafting, along with as-built drawings, shop drawings, construction documentation, and CAD to BIM conversion — covering both 2D and 3D deliverables.

What software do you use for drafting?

We work primarily in AutoCAD and Revit, and can adapt to other industry-standard CAD or BIM platforms depending on your project and firm requirements.

Can you work from hand sketches or redlines?

Yes. We regularly convert sketches, marked-up redlines, scanned drawings, or existing models into clean, accurate CAD or BIM drawings.

What's the typical turnaround time?

Turnaround depends on project scope and drawing complexity, but our workflows are built for tight design and construction schedules — we can confirm a timeline once we understand your requirements.

Do you offer revisions after delivery?

Yes, revisions are allowed in the review process so that your drawings will be perfect according to your requirements.

What level of detail can drawings be produced to?

Drawings can be detailed to whatever stage you need — schematic, design development, construction documents, permit submission, or fabrication-ready shop drawings.

Can you handle large-volume or ongoing drafting work?

Yes. It could be a one-time project or continuous drafting on various ongoing projects, we have the capacity to provide the service according to your requirement.

How do you ensure drawing accuracy?

Every drawing goes through a dedicated quality review step, checking dimensional accuracy, consistency, and code compliance before final delivery.

Can you coordinate drawings across multiple disciplines?

Yes, All architectural, structural, and MEP drawings are aligned into one coordinated set of drawings for teams to work from.

Who do you typically work with?

We support architects, engineers, contractors, and fabricators, and we can scale drafting support across a single drawing or an entire project set.

Ready to see your project rendered?

Share your BIM model or drawings — we'll turn them into visuals your stakeholders can approve on sight.