3D BIM Modeling

Home

3D BIM Modeling

About the Service

Multi-trade models built for clash-free execution

We use our modeling experience to build 3D models for MEPF design, keeping mechanical, electrical, plumbing, and fire protection routing clear of structural components from the start.

Beyond visualization, these models help flag clashes early, support constructability checks, and give contractors and trade partners a consistent, coordinated model to work from during execution.

Our focus is on data-rich models with accurate detail, so the value shows up as real efficiency on site — not just a polished 3D view.

Built on your project data

Service Benefits

What a data-rich 3D model gives your team

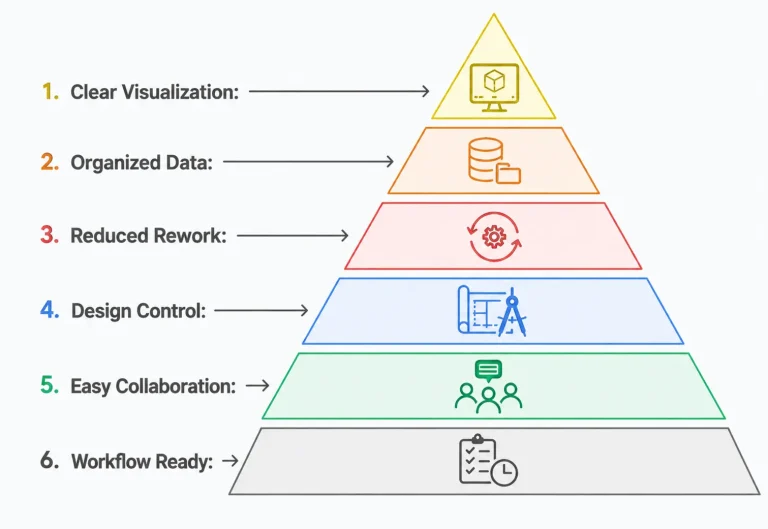
✓ See the project in 3D without being on site, for clearer, more informed decisions.

✓ Work from well-organized, industry-ready models instead of piecing information together from flat drawings.

✓ Cut down on rework, avoiding the cost and time that comes with fixing clashes after installation.

✓ Give engineers more control over design decisions with a model that reflects real conditions.

✓ Share and communicate models easily across teams, trades, and stakeholders

✓ Feed accurate 3D data into 4D scheduling, 5D cost estimation, and digital twin workflows for facility management.
Benefits of 3D BIM Modeling

Why Choose Us

Experience that goes beyond just building geometry

Service Process

From drawings to a coordinated 3D model


1

Drawing and Data Check

Our team checks the 2D drawings and data you provided along with the existing model data.

1

2

Trade Specific Modeling

 We model mechanical, electrical, plumbing, fire protection, structure, and civil disciplines to the defined LOD.

2

3

Models are examined

In conjunction to ensure that MEPF systems do not come in contact with any structural elements.

3

4

Detailing & Family Libraries

Create photorealistic architectural visualizations.

4

5

Final Delivery

The completed model is delivered in your required format, ready for construction, scheduling, or facility management use.

5

Services Category

Our 3D BIM Modeling services include

MEPF 3D Modeling

Mechanical, Electrical, Plumbing, and Fire protection models built clash-free from the start

Structural & Civil Modeling

Accurate structural and civil elements modeled to align with MEPF and architectural systems

Revit Family Library Creation

 Custom Revit families built for your specific MEPFSC components and standards
 

4D Scheduling-Ready Models

3D models linked to project timelines for construction sequencing and planning

5D Cost Estimation Models

Models integrated with cost data to support real-time budgeting and estimation

2D to 3D Model Conversion

Existing 2D drawings converted into coordinated, data-rich 3D models

Multi-Format Model Delivery

Models delivered in Revit, NWC, DWG, IFC, or your preferred format

Digital Twin-Ready BIM Models

Data-rich models built to support digital twin and facility management workflows


LOD 200–500 Modeling

Models developed to the exact level of detail your project stage requires

Answers that build clarity

What is 3D BIM modeling, and how is it different from 2D drawings?

As opposed to 2D drawings, the BIM process of 3D modeling creates a digital model of the actual and functional features of the building. It provides the team with an opportunity to work and plan in three dimensions, thus reducing the risk of making mistakes.

Which industries benefit from 3D BIM modeling services?

All types of residential, commercial, industrial, and infrastructure projects stand to gain from this. Architects, engineers, constructors, and developers can leverage it for better design accuracy, avoiding conflict, and speeding up project implementation.

Do you provide coordination between architectural, structural, and MEP systems?

Yes. We make sure that architecture, structures, and MEP systems are put in one coordinated model to help identify any conflicts between different trades.

How does 3D BIM modeling improve project timelines?

Detecting design conflicts at an early stage helps prevent re-work, thus allowing design approval, procurement, and construction activities to proceed without unnecessary hold-ups.

Can 3D BIM models be used for permit approvals?

Yes, because the model is designed in such a way that it complies with the relevant local codes and includes bills of materials.

Do you provide Scan to BIM for existing buildings?

Yes. We convert laser scan and point cloud data into accurate BIM models, which works well for renovations, retrofits, and as-built documentation.

What software do you use for 3D BIM modeling?

Mainly Revit, Navisworks, and AutoCAD, though we can adapt to whatever platform your team already uses.

Is clash detection included in your modeling services?

Yes. Clash detection is built into our workflow, not a separate add-on. We find and resolve spatial conflicts before construction starts.

Can the model be used for quantity takeoffs and cost estimating?

Yes. Models can generate quantities and material takeoffs automatically, which supports more accurate budgeting and cost estimation across the project.

Can BIM models be used for facility management after construction?

Yes. Models can integrate with facility management systems, giving building operators asset data, maintenance information, and other operational details long after handover.

Ready to see your project rendered?

Share your BIM model or drawings — we'll turn them into visuals your stakeholders can approve on sight.