BIM Services is a BIM and CAD consulting company. Our global footprint extends across industries, delivering solutions to architects, engineers, fabricators, and contractors worldwide.
We provide a suite of 3D BIM coordination services designed to bring together architectural, structural, and MEP models into coordinated digital spaces. By integrating BIM Model Coordination and BIM MEP coordination into one workflow, we improve collaboration across disciplines and identify design conflicts before they impact construction. As part of the process, our team performs 3D clash coordination to support smoother on-site execution and reduce costly rework.
Whether it's a high-rise office building or a complex fabrication project, our process supports your coordination requirements efficiently — enhancing collaboration, improving model accuracy, and helping ensure successful delivery.
Our coordinated BIM models also serve as a reliable foundation for downstream deliverables such as Shop Drawings, Spool Drawings, Bill of Materials (BOM), and project planning requirements wherever applicable.
Every project is an opportunity to build lasting partnerships, not a one-off deliverable.
We prioritize quality, collaboration, and timely delivery on every engagement.
We consistently strive to exceed what clients expect from a coordination partner.
✓ Connects architects, engineers, fabricators, and contractors for collaborative decision-making.
✓ 3D BIM coordination ensures integrated models across disciplines and minimises design conflicts.
✓ BIM MEP coordination streamlines plumbing, electrical, and mechanical systems for smoother construction.
✓ 3D clash coordination and clash detection reduce on-site issues, saving time and costs.
✓ Minimising design conflicts and improving communication lets teams focus on efficient delivery.
✓ Greater transparency supports informed decisions during pre-construction.
Our process is designed to ensure precision, efficiency, and collaboration from start to finish.
1
We collect input from clients, architects, fabricators, and contractors, then review architectural, structural, MEP/HVAC, and facade BIM models to identify discrepancies early.
2
We combine 3D model data in Autodesk Navisworks and other BIM platforms to perform comprehensive clash detection across disciplines.
3
Regular coordination meetings enable stakeholders to review and resolve issues efficiently.
4
Once conflicts are addressed, the coordinated model is finalized and delivered with the required documentation.
5
We continue to support updates, city permits, and as-built documentation from planning through execution.
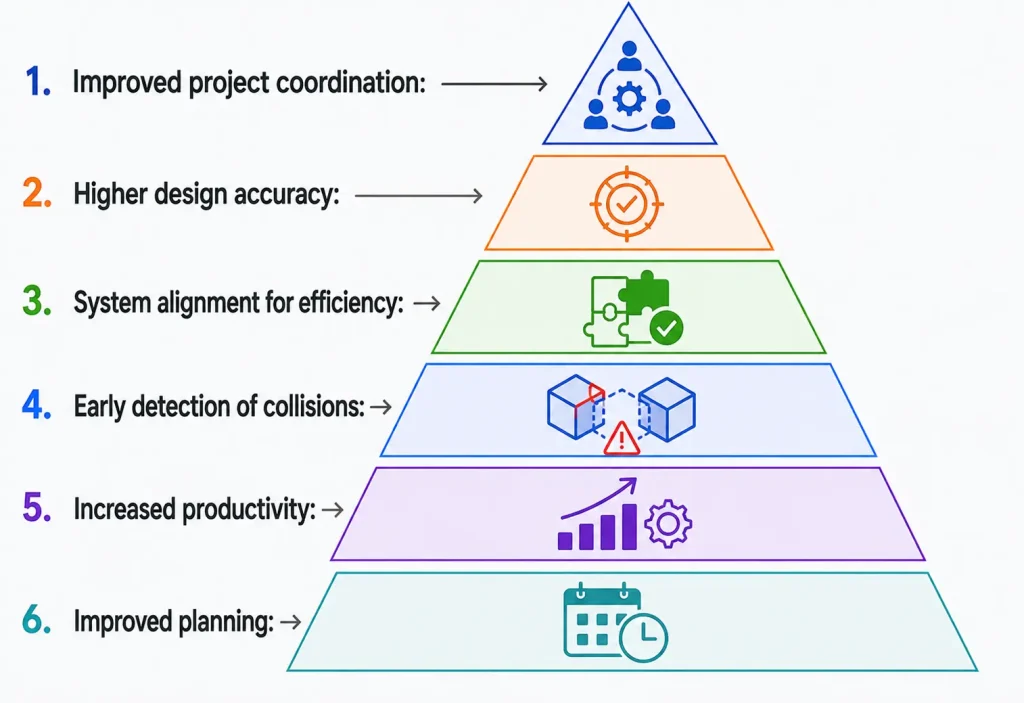
Highly detailed BIM models provide a strong foundation for planning, management, and coordination — reducing delays and minimizing site rework.
Integrated coordination and advanced clash detection across all trades.
Complex design information translated into clear construction workflows.
Time-based scheduling integrated into the model for sequencing and visualization.
Real-time cost analysis and accurate estimation for greater efficiency.
Share your BIM model or drawings — we'll turn them into visuals your stakeholders can approve on sight.