
Spool Drawing

Home

Spool Drawing

About the Service

Piping broken down into pieces a fabricator can actually build

The spool drawing will take a piping or ducting system and break it down into individual prefabricated pieces with exact instructions on how each piece will go together for the plumbers and installers.

This process is directly taken from the Revit 3D model and not from a different set of assumptions, therefore, the bill of material and isometrics are true to the design.

Every spool map is built to code and works as a visual guide for how the system gets segmented, which helps contractors control quality, manage materials, and keep costs down.

Built on real BIM data

Service Benefits

What accurate spool drawings change in fabrication

✓ Give fabricators exact instructions instead of interpreting a general layout.

✓ Reduce material waste by keeping segmentation and quantities accurate from the start.

✓ Cut down on rework by catching sizing or fit issues before fabrication begins.

✓ Speed up installation with pre-cut, pre-assembled sections ready to go.

✓ Support better cost control by tying quantities directly to the bill of materials.

✓ Keep MEP and structural trades coordinated through a shared, model-based reference.
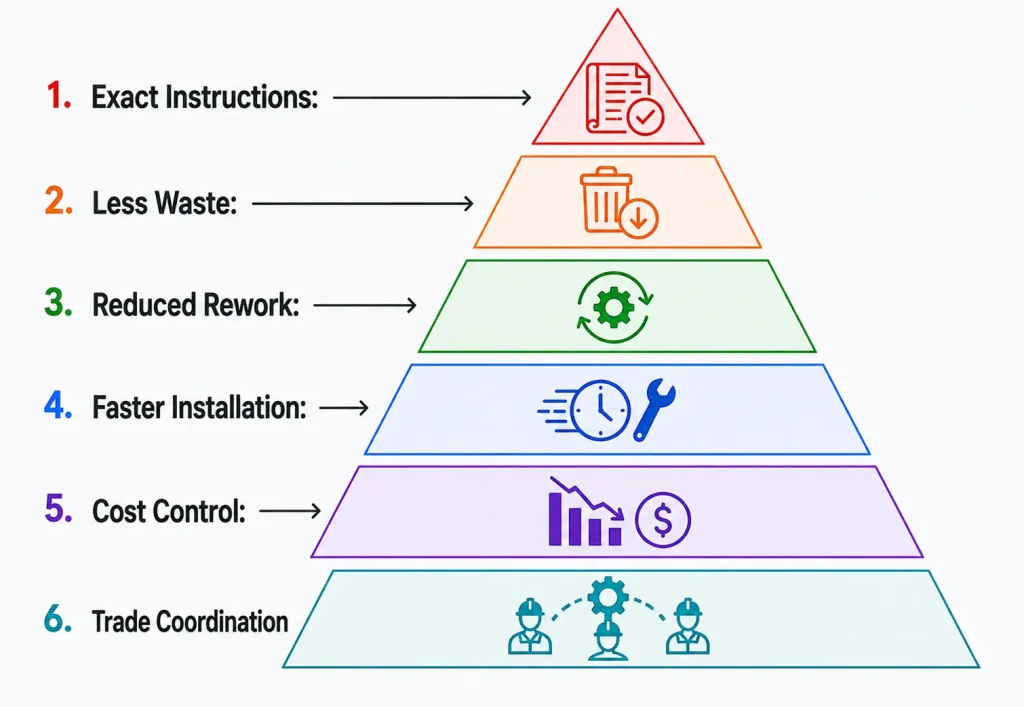
Spool Drawing Benefits

Why Choose Us

A spool drawing process that starts from the model, not a guess

Service Process

From 3D model to fabrication-ready spool


1

Model Review

We start from the coordinated Revit 3D model to understand system layout and scope.

1

2

Spool Segmentation

Piping or ductwork is broken into logical prefabricated sections.

2

3

Drawing Development

Isometric views, dimensions, and descriptions are added for each spool.

3

4

Bill of Materials & Spool Mapping

A bill of materials and code-compliant spool map are generated to guide fabrication.

4

5

Final Delivery

Fabrication-ready spool drawings are delivered for the shop and field teams.

5

6

Final Delivery& Visualization

Deliver approved renderings and animation assets.

6

Services Category

Our Spool Drawing services include

Pipe Spool Drawings

Prefabricated piping sections detailed with weld locations, lengths, and part tags.

Ductwork Spool Drawings

Ductwork broken into fabrication-ready sections with precise dimensions and details.

HVAC Spool Drawings

 
HVAC systems segmented into prefabricated spools for efficient shop production.

Fire Protection Spool Drawings

Fire protection piping detailed into fabrication-ready spool sections.

Bill of Materials Generation

Accurate material quantities generated directly from the spool model.

Isometric View Drawings

Clear isometric views showing how each spool piece fits together.

Spool Mapping

Code-compliant maps showing how the full system is segmented into spools.

Fabrication-Level Detailing

Precise weld, dimension, and fitting callouts for shop-ready fabrication.


Renovation & Retrofit Spool Drawings

Spool drawings adapted for renovation and retrofit piping systems.

Answers that build clarity

What is a spool drawing?

A spool drawing breaks a piping system down into prefabricated sections, called spools, and spells out details like weld locations, pipe lengths, and part tags so fabrication and installation go smoothly.

How are pipe spool drawings used in fabrication?

They give fabrication teams a clear picture of each pipe section, weld joint, and component needed for assembly, so the right parts get prefabricated and are ready when it's time to install.

What is included in spool fabrication drawings?

Piping details, material specs, weld data, and assembly guidance — enough detail to support accurate prefabrication and a straightforward field installation.

What level of detail is included in a spool drawing?

Piping layouts, material specs, component sizes, weld locations, pipe supports — basically everything a fabrication or install team needs to put it together accurately.

Can spool drawings be integrated with 3D BIM models?

Yes, and that's actually where the accuracy comes from — tying spool drawings back to the 3D model keeps fabricated components aligned with the overall design.

Do you support HVAC and VDC spool drawings?

Yes. We produce spool drawings for HVAC systems and work them into a VDC workflow to support clash-free installation and better coordination across trades.

Can spool drawings help with clash detection?

Yes — when they're tied into a BIM workflow, spool drawings help surface conflicts between structural and MEP systems early, before they turn into problems during construction.

Do your services cover the full MEPF category?

Yes, mechanical, electrical, plumbing, and fire protection are all covered, with the same level of precision across each.

How do spool drawings differ from standard shop drawings?

Spool drawings break a system down into prefabricated pieces for production, while shop drawings are more about the general installation layout — different purposes, different level of detail.

How do spool drawings contribute to cost savings?

By keeping prefabrication accurate, they cut down on wasted material, reduce rework, and speed up on-site labor — all of which adds up to real savings over the course of a project.

Ready to see your project rendered?

Share your BIM model or drawings — we'll turn them into visuals your stakeholders can approve on sight.