
Shop drawings come out of a coordinated BIM model, translating conceptual designs and specifications into the level of detail crews actually need to build from.
These 2D drawings are the tail end of a well-coordinated BIM process, and they get used to set out layouts in the field, not just filed away in a binder.
Every shop drawing set we deliver is built on product data submittals, construction documents, and spec sheets, and carries the specific callouts trades rely on — invert elevations, slopes, offsets, sections, and more.
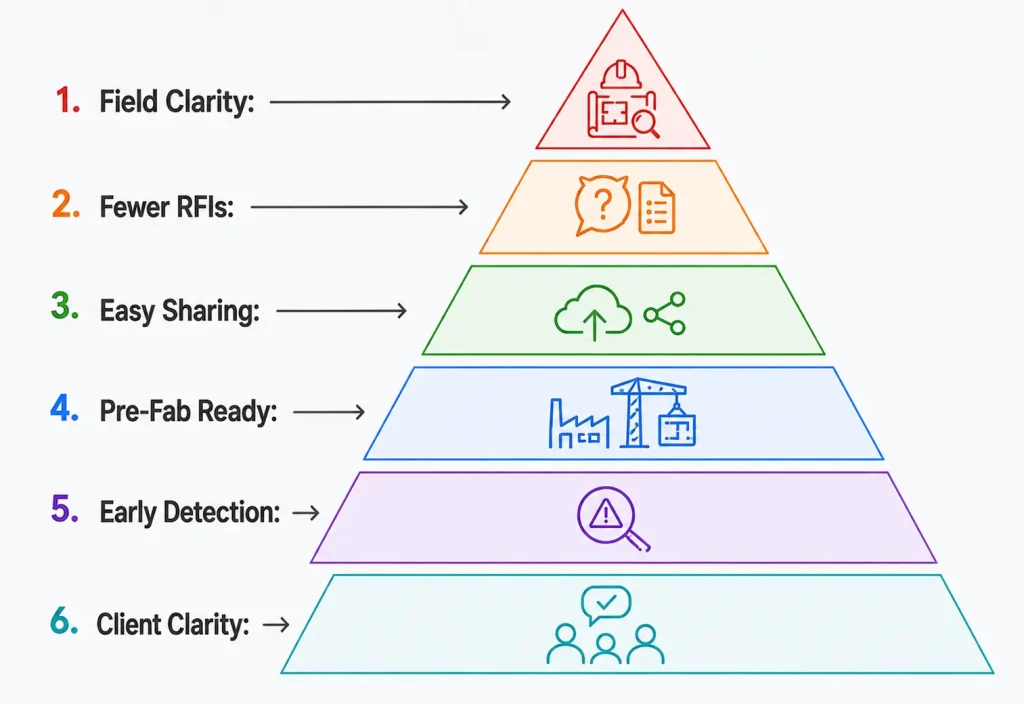
✓ Give field teams clarity instead of guesswork on how things fit together.
✓ Cut down on RFIs by answering installation questions before they’re asked.
✓ Make it easy to share drawings with subs, fabricators, and other stakeholders.
✓ Support pre-fabrication by including the detail needed for off-site manufacturing.
✓ Catch coordination issues early by tying drawings back to the BIM model.
✓ Give clients a clear, near-lifelike sense of what’s actually being built.
1
We start from the coordinated BIM model along with product data submittals, construction documents, and spec sheets.
2
The shop drawings are drawn using the dimensions, elevations, and details required by each trade.
3
Sections, isometrics, elevations, and reference notes are added for field clarity.
4
The drawings are reviewed by the quality team to correct mistakes before proceeding further.
5
The final drawings are delivered with revisions that will be made as per modifications in the designs.
Field-ready drawings covering mechanical, electrical, plumbing, and fire protection installation details.
Ductwork layouts, equipment connections, and routing plans for efficient field installation.
Detailed layout drawings supporting field setout and architectural installation.
Multi-trade drawings tied back to the BIM model to prevent field conflicts.
Detailed callouts for penetrations, sleeves, hangers, and equipment pads.
Installation-ready drawings for fire protection systems and layouts.
Drawings detailed enough to support accurate off-site manufacturing.
Precise point data included for direct field layout and setout use.
Share your BIM model or drawings — we'll turn them into visuals your stakeholders can approve on sight.