As-Built

Home

As-Built

Time has changed

Field reality, turned into documentation you can trust

As-built services capture the project exactly as it stands on site — no guesswork, no "as-designed" assumptions. We convert field reality into clean documentation and data you can trust.

Each as-built drawing and model records what was installed during as-built construction, including deviations, RFIs, and redlines. Our as-built BIM modeling services produce accurate, data-rich as-built models that support renovations, facility operations, and compliance.

By aligning BIM and construction workflows, we deliver accurate and searchable records that support facility management, renovations, compliance, and future project planning.

Built on real BIM data

Service Benefits

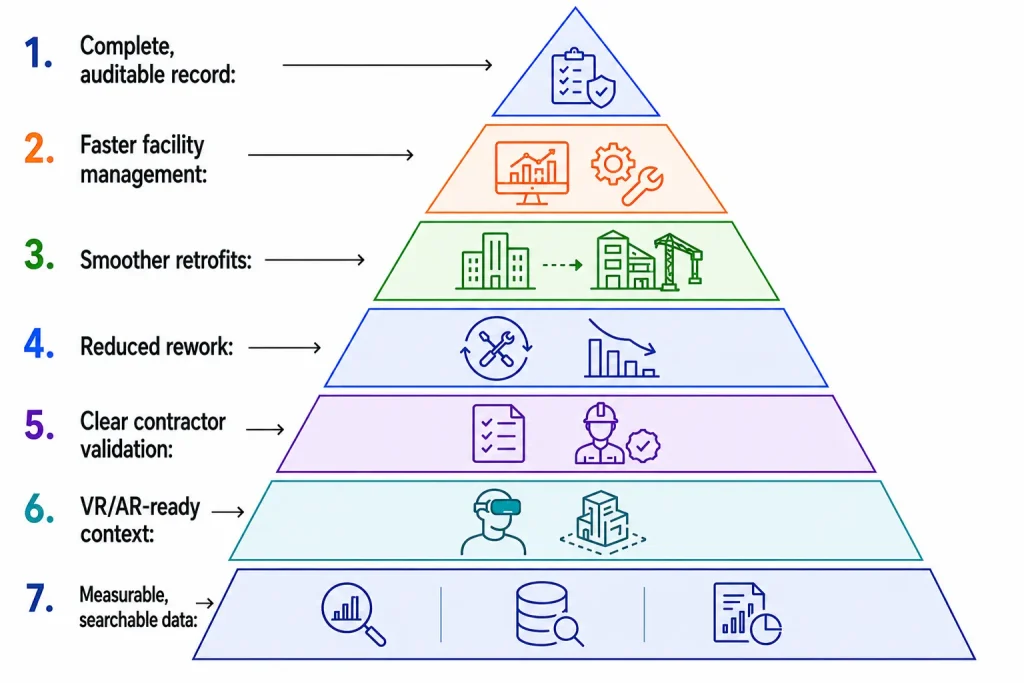
What an accurate as-built record gives you

All on-site changes and installations during as-built construction, fully documented.

Preventive maintenance with asset-level detail.

Additions, retrofits, and remodels using reality-aligned as-built models.

Fewer change orders via coordination-ready as-built BIM modeling.

Supports compliance and project close-out with confidence.

For training and O&M walkthroughs.

Ideal for capital planning and lifecycle decisions.
 

As-Built Services

Why Choose Us

Documentation built on real field conditions

Service Process

From field data to final handover


1

Data Collection

Redlines, RFIs, point clouds, submittals, and field records are gathered.

 
1

2

BIM Authoring & Model Creation

Coordinated as-built models are created across architecture, structure, and MEPF systems.

 
2

3

Validation & QA/QC

Models undergo clash detection, variance checks, and parameter validation.

 
3

4

Client Review

Deliverables are reviewed in Navisworks, Revizto, or ACC.

4

5

Final Handover

Native BIM files, PDFs, and asset data are delivered for facility operations and maintenance.

5

Services Category

Our as-built documentation services

As a leading architectural visualization and rendering company, we provide comprehensive 3D rendering and visualization services.

2D As-Built Drawings

As-Built BIM Modeling Services

Architectural As-Built Documentation


Structural As-Built Documentation

MEP As-Built Modeling & Coordination

Coordination-Ready BIM Documentation

BIM Outsourcing Services

VR-Ready As-Built Models


VR Walkthroughs & Facility Visualizations

Answers that build clarity

What is an as-built drawing?

An as-built drawing is a revised version of the original building plan that records all modifications made during construction. It reflects the final built condition and serves as an accurate reference document.

Why are as-built drawings important in construction?

They provide accurate documentation of the completed structure, essential for facility management, compliance, maintenance, and future renovation or expansion work.

How do as-built drawings support renovation projects?

They provide precise layouts of existing structures, enabling architects and engineers to plan modifications effectively while avoiding design errors or clashes during renovation.

Can as-built drawings be used for compliance purposes?

Yes, as-built drawings are essential for compliance with local regulations and building codes, necessary for permits, inspections, and legal documentation.

Are as-built drawings required for every construction project?

While not always mandatory, as-built drawings are highly recommended for every construction project to accurately document changes for future reference.

How do as-built drawings affect the cost of future renovations?

Accurate as-built drawings reduce the risk of errors during renovations, helping prevent costly surprises and ensuring cost-effective, efficient changes.

How long does it take to produce as-built drawings or models?

Timelines depend on project complexity, data collected, and required level of detail — typically a few weeks to several months depending on scope.

What's the difference between as-built drawings and construction drawings?

Construction drawings show design intent before construction begins, whereas as-built drawings capture the final state of the project after completion, reflecting real conditions.

What is included in as-built drawing services?

These services typically cover 2D or 3D representations of architectural, structural, MEP, and fire protection systems exactly as they were constructed on site.

How accurate are as-built models?

When developed using advanced laser scanning and BIM tools, as-built models provide highly accurate results, with minimal deviation from the actual built environment.

Who needs as-built construction services?

Architects, contractors, facility managers, and property owners who require reliable records for compliance, operations, or future planning.

How do as-built models support facility management?

As-built models provide accurate and up-to-date documentation of building systems, making it easier for facility managers to track maintenance and plan renovations.

Can as-built drawings be updated during renovations?

Yes, as-built drawings can be updated throughout renovations to reflect changes made on-site, keeping documentation accurate and aligned with ongoing work.

What types of projects require as-built BIM services?

As-built BIM services are particularly beneficial for complex or large-scale projects, including commercial buildings, industrial facilities, and infrastructure projects.

Ready to document what's actually on site?

Share your field data or scan requirements — we'll turn them into as-built records your team can rely on.