We use our modeling experience to build 3D models for MEPF design, keeping mechanical, electrical, plumbing, and fire protection routing clear of structural components from the start.
Beyond visualization, these models help flag clashes early, support constructability checks, and give contractors and trade partners a consistent, coordinated model to work from during execution.
Our focus is on data-rich models with accurate detail, so the value shows up as real efficiency on site — not just a polished 3D view.
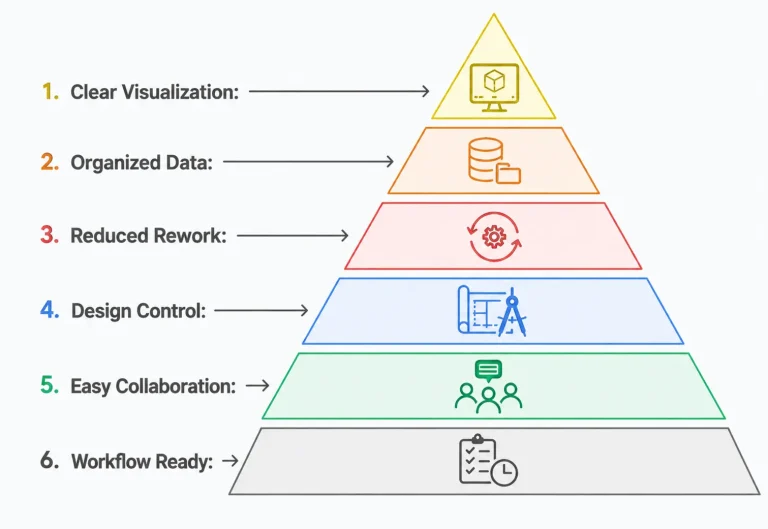
✓ See the project in 3D without being on site, for clearer, more informed decisions.
✓ Work from well-organized, industry-ready models instead of piecing information together from flat drawings.
✓ Cut down on rework, avoiding the cost and time that comes with fixing clashes after installation.
✓ Give engineers more control over design decisions with a model that reflects real conditions.
✓ Share and communicate models easily across teams, trades, and stakeholders
✓ Feed accurate 3D data into 4D scheduling, 5D cost estimation, and digital twin workflows for facility management.
1
Our team checks the 2D drawings and data you provided along with the existing model data.
2
We model mechanical, electrical, plumbing, fire protection, structure, and civil disciplines to the defined LOD.
3
In conjunction to ensure that MEPF systems do not come in contact with any structural elements.
4
Create photorealistic architectural visualizations.
5
The completed model is delivered in your required format, ready for construction, scheduling, or facility management use.
Mechanical, Electrical, Plumbing, and Fire protection models built clash-free from the start
Accurate structural and civil elements modeled to align with MEPF and architectural systems
3D models linked to project timelines for construction sequencing and planning
Models integrated with cost data to support real-time budgeting and estimation
Existing 2D drawings converted into coordinated, data-rich 3D models
Models delivered in Revit, NWC, DWG, IFC, or your preferred format
Data-rich models built to support digital twin and facility management workflows
Models developed to the exact level of detail your project stage requires
Share your BIM model or drawings — we'll turn them into visuals your stakeholders can approve on sight.