
The spool drawing will take a piping or ducting system and break it down into individual prefabricated pieces with exact instructions on how each piece will go together for the plumbers and installers.
This process is directly taken from the Revit 3D model and not from a different set of assumptions, therefore, the bill of material and isometrics are true to the design.
Every spool map is built to code and works as a visual guide for how the system gets segmented, which helps contractors control quality, manage materials, and keep costs down.
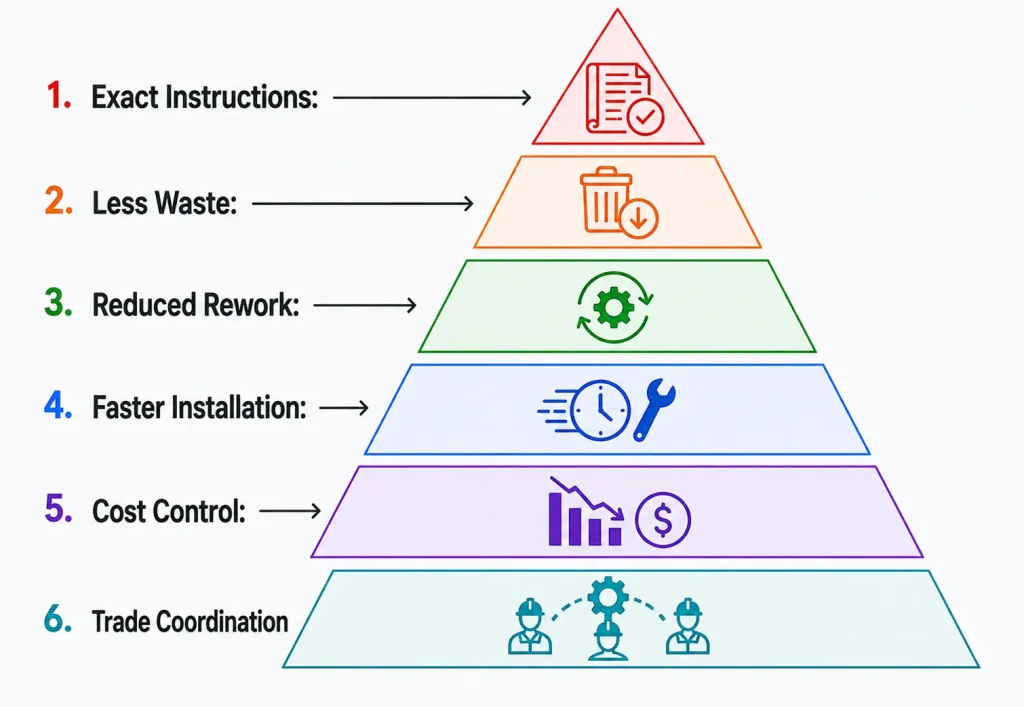
✓ Give fabricators exact instructions instead of interpreting a general layout.
✓ Reduce material waste by keeping segmentation and quantities accurate from the start.
✓ Cut down on rework by catching sizing or fit issues before fabrication begins.
✓ Speed up installation with pre-cut, pre-assembled sections ready to go.
✓ Support better cost control by tying quantities directly to the bill of materials.
✓ Keep MEP and structural trades coordinated through a shared, model-based reference.
1
We start from the coordinated Revit 3D model to understand system layout and scope.
2
Piping or ductwork is broken into logical prefabricated sections.
3
Isometric views, dimensions, and descriptions are added for each spool.
4
A bill of materials and code-compliant spool map are generated to guide fabrication.
5
Fabrication-ready spool drawings are delivered for the shop and field teams.
6
Deliver approved renderings and animation assets.
Prefabricated piping sections detailed with weld locations, lengths, and part tags.
Ductwork broken into fabrication-ready sections with precise dimensions and details.
Fire protection piping detailed into fabrication-ready spool sections.
Accurate material quantities generated directly from the spool model.
Clear isometric views showing how each spool piece fits together.
Code-compliant maps showing how the full system is segmented into spools.
Spool drawings adapted for renovation and retrofit piping systems.
Share your BIM model or drawings — we'll turn them into visuals your stakeholders can approve on sight.