Laser scan to BIM starts with point cloud laser scanning to capture a building's real-world conditions, using sensors and photo-detectors to nail down precise coordinates and dimensions.
That point cloud data becomes the foundation for an accurate BIM model, so instead of designing around assumptions or outdated drawings, teams work from what's actually built.
This matters most when plans don't match reality — a shifted wall, a different ceiling height, an old pipe running where a new duct needs to go. Scanning catches that before it becomes a site problem.
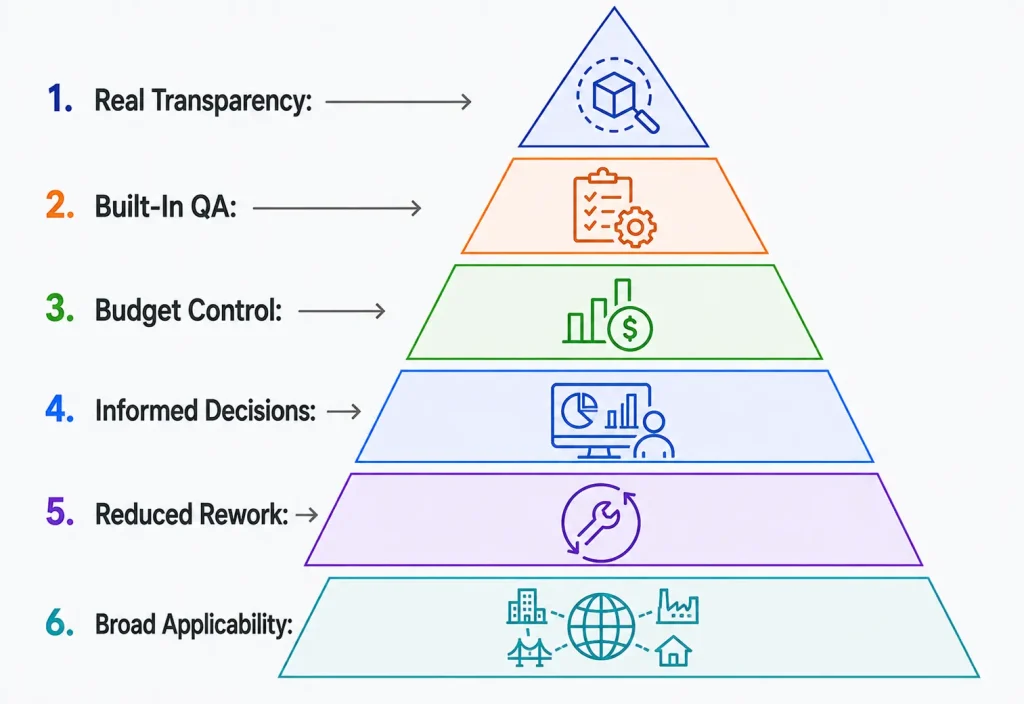
✓ Gives better transparency and collaboration by grounding the model in real conditions.
✓ Builds in quality assurance, since the model traces back to verified scan data.
✓ Improves budget control by catching conflicts before construction, not during it.
✓ Supports more informed decisions with an accurate picture of what already exists.
✓ Reduces rework by designing around the building as it actually is.
✓ Works for renovation, retrofit, and even historical documentation projects.
1
We capture the building using laser scanning to generate a detailed point cloud.
2
Scan data is registered and checked for density and accuracy.
3
The point cloud is converted into a BIM model in Revit, covering architectural, structural, and MEP elements.
4
2D CAD drawings and as-built documentation are generated from the same scan data.
5
The completed model and drawings are delivered, ready for design, coordination, or facility management use.
Millimeter-accurate capture of real-world building conditions using laser scanning.
Mechanical, electrical, and plumbing systems modeled directly from point cloud data.
Accurate records capturing a building's actual, current-condition layout and systems.
Clean, layered 2D drawings generated directly from scan data.
Existing conditions captured accurately to support renovation and retrofit design.
Detailed scans preserving older structures for restoration and historical records.
Scan-based models delivered ready for ongoing facility management use.
Share your BIM model or drawings — we'll turn them into visuals your stakeholders can approve on sight.