Structural Modeling

Home

Structural Modeling

Time has changed

Accurate structural models, built for constructability

Our structural BIM services create accurate 3D models that improve coordination, reduce clashes, and support efficient construction planning.

We help architects, engineers, and contractors deliver commercial, residential, industrial, and infrastructure projects with greater accuracy, constructability, and project control.

Built on real BIM data

Service Benefits

What accurate structural BIM gives your project

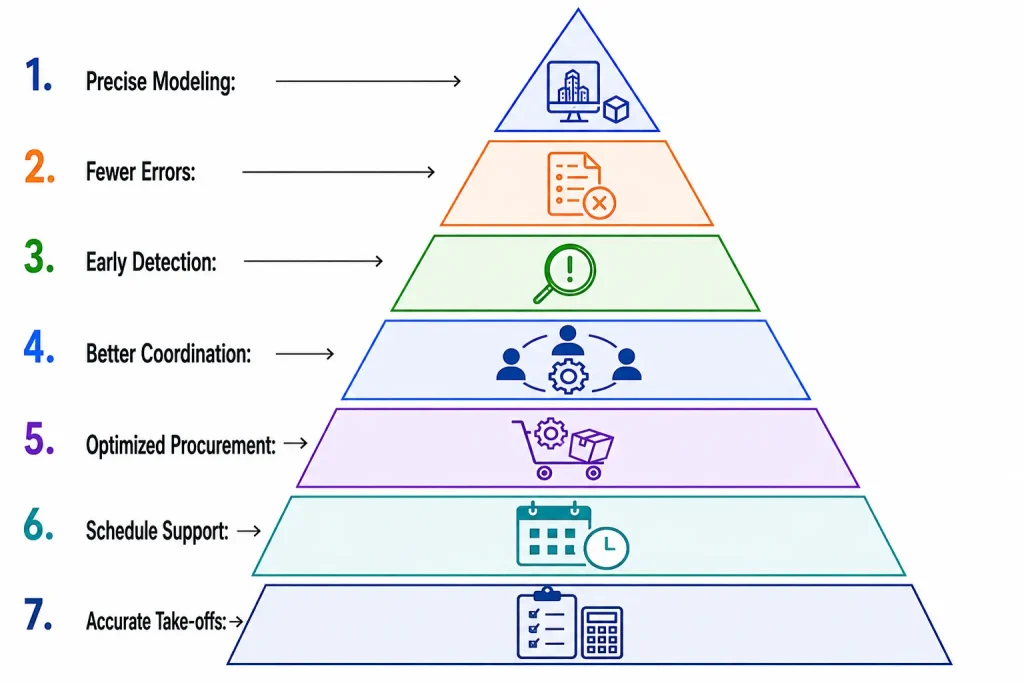
✓ Precise modeling of steel, concrete, timber, and composite structures.

✓ Reduced design inconsistencies and construction errors.

✓ Early clash detection with architectural and MEP systems.

✓ Improved coordination across project disciplines.

✓ Reduced material waste and optimized procurement planning.

✓ Support for 4D scheduling and construction sequencing.

✓ Accurate quantity take-offs and cost planning.
Structural BIM Modeling

Why Choose Us

Structural modeling built for delivery, not just drawings

Service Process

Our Structural BIM Modeling Process


1

Project Review & Requirement Analysis

We review architectural and engineering drawings to understand project requirements, structural systems, and design intent.

1

2

Structural BIM Model Development

Our team develops detailed 3D models of foundations, beams, columns, slabs, braces, and other structural elements.

2

3

Coordination & Clash Detection

The structural model is coordinated with architectural and MEP disciplines to identify and resolve clashes early.

3

4

Shop Drawings & Quantity Take-Offs

Accurate shop drawings, fabrication details, and quantity take-offs are generated to support construction and procurement.

4

5

4D & 5D BIM Integration

Models can be integrated with scheduling and cost-planning workflows for improved project management.

5

6

Quality Review & Final Delivery

Validated BIM models and documentation are delivered with continuous collaboration among project stakeholders.

6

Services Category

Our Structural BIM Services Include

Structural BIM Modeling

Comprehensive 3D structural models covering foundations, framing, and load paths.

Steel Structure Modeling

Detailed steel framing, connections, and composite assemblies modeled to spec.

Concrete Structure Modeling

Accurate modeling of foundations, slabs, and cast-in-place concrete elements.
 

Timber Structure Modeling

Coordinated timber and mixed-material structural systems modeled with precision.

Structural Shop Drawings

Fabrication-ready shop drawings for structural steel, concrete, and timber elements.

Rebar Detailing

Precise reinforcement detailing for accurate placement and fabrication.

Quantity Take-Offs

Accurate material quantities extracted directly from structural BIM models.

Clash Detection & Coordination

Early identification and resolution of clashes across structural, architectural, and MEP systems.

4D BIM Scheduling

Structural models linked to construction schedules for sequencing and planning.

As-Built Structural Modeling

Accurate structural models reflecting final, as-constructed field conditions.

Answers that build clarity

What are structural BIM services?

Structural BIM services involve creating detailed digital models of a building's structural components using Building Information Modeling technology. These models help improve design coordination, reduce errors, and facilitate efficient construction planning.

What is structural BIM modeling?

Structural BIM modeling refers to creating a 3D digital representation of a building's structural elements, such as beams, columns, foundations, and slabs. It enhances collaboration and helps visualize construction before execution.

How do BIM structural services improve project efficiency?

They provide precise 3D models that help detect potential clashes early, streamline coordination, and reduce construction errors — leading to cost savings, faster delivery, and smoother execution.

How can structural BIM modeling help with project planning?

It provides a clear visual representation of the entire structure, helping project teams analyze constructability, identify issues early, and optimize schedules.

How does structural BIM help in clash detection?

Structural BIM models allow early clash detection by simulating construction and identifying conflicts between structural elements, architectural features, and MEP systems.

How do structural BIM services contribute to sustainability?

By optimizing material use, reducing waste, and simulating design alternatives to identify the most efficient, sustainable solutions.

How does structural BIM improve collaboration among teams?

It provides a shared digital model that all stakeholders can access and update in real time, ensuring everyone works with the most current design data.

What are the benefits of using structural BIM services for construction projects?

Improved design accuracy, real-time collaboration, better resource management, and the ability to simulate construction sequences — resulting in fewer mistakes, lower costs, and faster timelines.

Can structural BIM modeling be integrated with other disciplines?

Yes, structural BIM modeling can be integrated with architectural, mechanical, electrical, and plumbing (MEP) models, ensuring all building systems work together seamlessly.

Do you offer BIM structural services for both new and existing buildings?

Yes, our services cater to both new constructions and existing buildings, providing accurate structural models for renovations, retrofitting, and maintenance.

What software do you use for structural BIM modeling?

We use industry-standard software such as Autodesk Revit, Tekla Structures, and Bentley STAAD to create highly accurate, detailed structural models.

Can structural BIM models be used for material estimation?

Yes, structural BIM models can automatically extract quantities of steel, concrete, and other materials, supporting precise budgeting and reducing shortage risk.

How can structural BIM modeling reduce construction costs?

By identifying issues early, optimizing material use, and improving planning — fewer errors, rework, and delays significantly reduce overall project cost.

Can structural BIM help with facility management after construction?

Yes, accurate as-built models support ongoing maintenance, renovations, and asset management, helping facility managers plan future upgrades.

Ready to see your project rendered?

Share your BIM model or drawings — we'll turn them into visuals your stakeholders can approve on sight.